


5 Bedroom End of Terrace House For Sale
Nestled in the heart of the charming Calverley conservation area, Cornerstone Sales proudly presents Sunnymeade, a stunning Georgian stone-built end-of-terrace property.
Welcome to Sunnymeade, 5 St. Wilfrids Street, Calverley, LS28 5RQ.
Sunnymeade has no onward chain.
Nestled in the heart of the charming Calverley conservation area, Cornerstone Sales proudly presents Sunnymeade, a stunning Georgian stone-built end-of-terrace property. Rich in history and character, this grand home seamlessly blends period charm with modern living. With beautifully preserved features and generously proportioned rooms, every corner of Sunnymeade exudes sophistication.
In the last decade, this exceptional home has undergone tasteful modernisation, enhancing its comfort and practicality while retaining its timeless charm.
Situated on an unadopted lane, the property enjoys the peace and tranquillity of this highly sought-after historical neighbourhood. Perfect for those who appreciate heritage, style, coupled with the conveniences of contemporary living.
Sunnymeade is a true gem, offering a rare opportunity to own a piece of Georgian history in the picturesque setting of Calverley. With excellent access to both Leeds and Bradford, the village of Calverley combines rural charm with city convenience.
Discover your dream home at Sunnymeade, where timeless elegance meets modern living.
Entrance Vestibule & Ground Floor Hallway
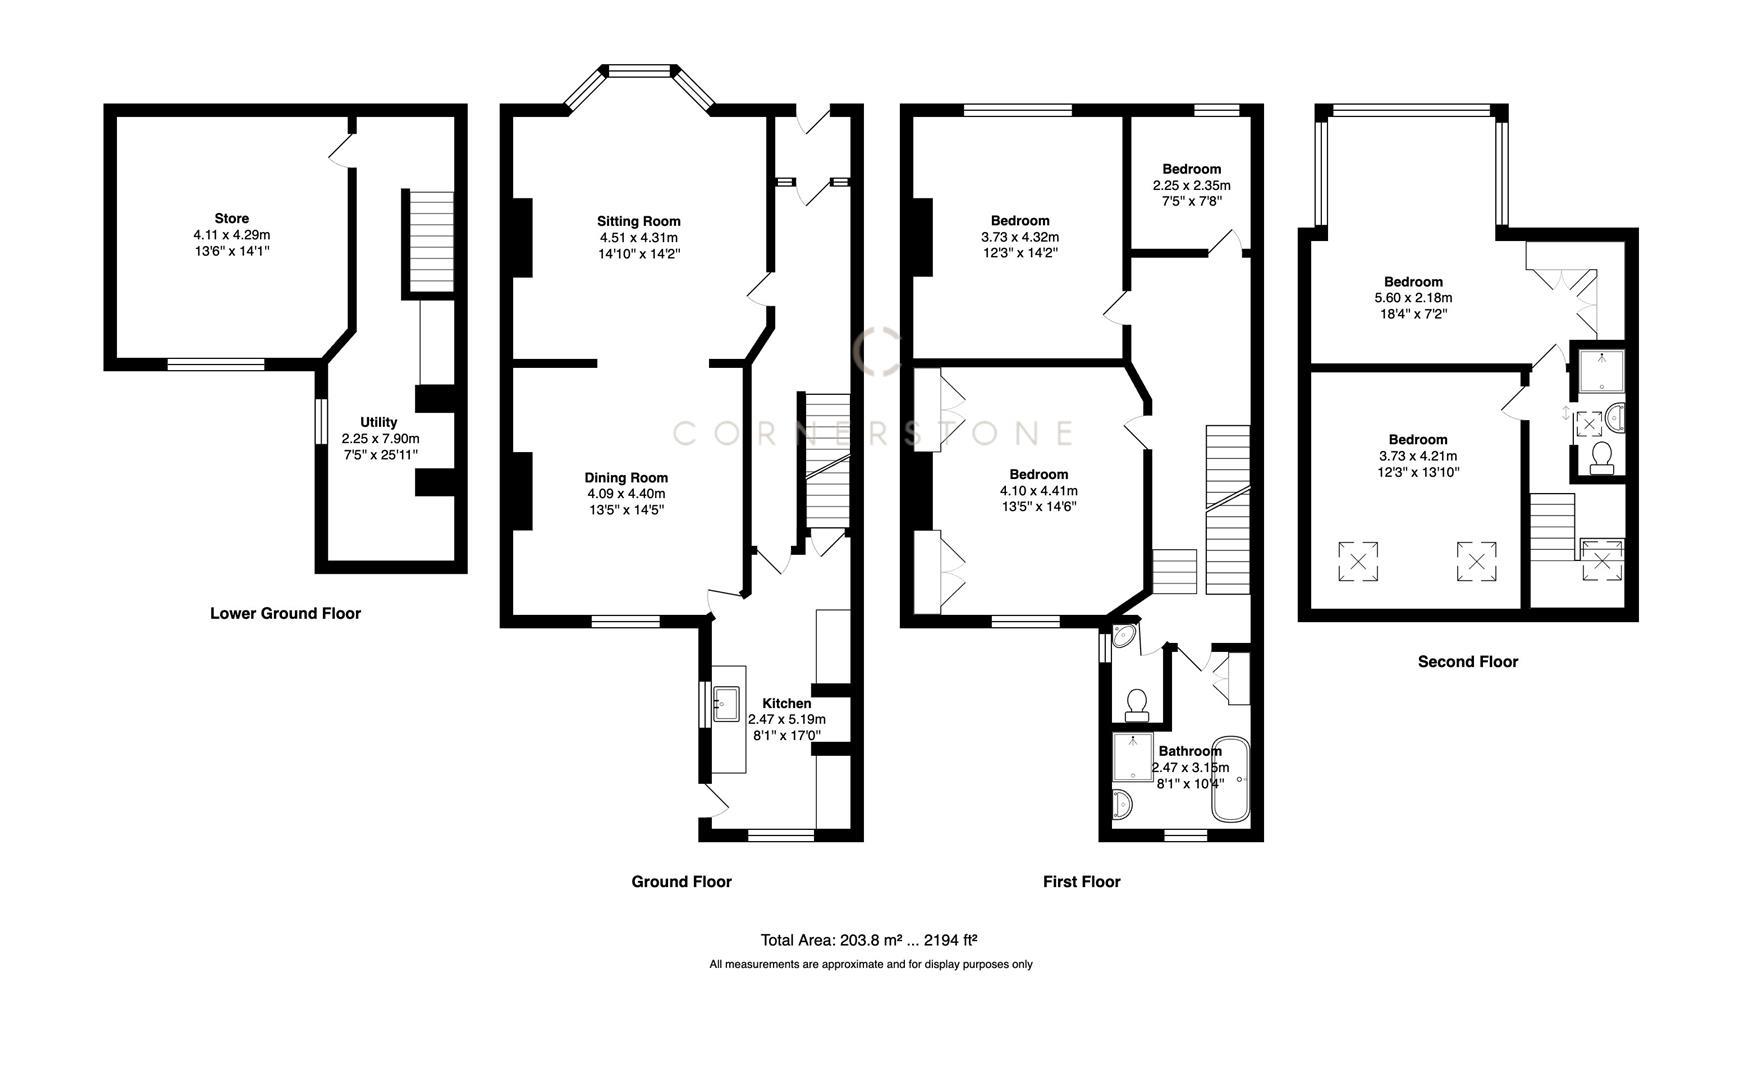
As you step into Sunnymeade, you are welcomed by a grand timber door that opens into a beautifully presented entrance vestibule, neutrally decorated to highlight its timeless elegance. The period-tiled floor adds an authentic touch, offering a glimpse into the property’s Georgian heritage. The vestibule provides practical space for cloak and shoe storage, setting the tone for both function and style.
A second stained glass timber door leads you into the inviting hallway, where modern decor meets classic features. The exposed timber floor, deep skirting boards, and ornate coving to the ceiling create a sense of grandeur, while a dado rail adds a refined finishing touch. From here, the hallway grants access to the spacious sitting room, elegant dining room, modern kitchen, and the staircase that ascends to the first floor.
The entrance is a perfect introduction to the property
Open Plan Sitting Room & Dining Room
In 2017, the internal wall between the sitting room and dining room was removed, transforming these two spaces into a stunning open-plan living area. The sitting room is a true highlight, boasting a grand sash bay window that fills the room with natural light and offers picturesque views to the front elevation. A commanding open fire serves as the focal point, complemented by an exposed timber floor, deep skirting boards, a picture rail, and ornate coving, all adding to the room's period charm. Fitted shelving and cupboards on either side of the chimney breast provide practical storage and display space.
Flowing effortlessly into the dining room, this space features a large sash window to the rear elevation, offering garden views and enhancing the room's bright, airy feel. The exposed timber floor, a grand fireplace, picture rail, and ornate coving mirror the features of the sitting room, maintaining the elegant period aesthetic. This space is perfect for entertaining and modern family life. A timber door connects the dining room to the kitchen.
Kitchen
The kitchen is a beautiful and stylish space. Featuring ample cupboards and luxurious granite worktops, it is both practical and elegant. A standout feature is the range cooker, nestled within an exposed brick chimney breast, adding character and a rustic feel to the kitchen. The Belfast sink, with drainage grooves cut into the granite, provides a touch of class, and an integrated dishwasher is present.
The kitchen’s tiled floor and inset spotlighting lend a contemporary touch, while two large windows flood the space with natural light. A commanding timber door leads out into the rear garden, offering easy access to outdoor dining and relaxation.
From the kitchen, stairs descend into the utility room and a large cellar.
Utility Room & Cellar/Storeroom
A modern utility room that offers both practicality and style, designed to accommodate the needs of a busy household. With space for a plumbed-in washing machine and tumble dryer, this room is fully equipped for laundry tasks. A range of cupboards and shelving provides excellent storage options, while an abundance of hanging space ensures clothes can be conveniently organised. A door from the utility room leads into a spacious cellar/storage room, complete with power, making it ideal for additional storage or as a versatile workspace. The storeroom benefits from natural light through a window, and a door opens to a set of steps that lead up to the rear garden. The vendors have informed us that there is a section of an undeveloped cellar space. This is under the sitting room and can be accessed from the utility room. This area could be dug out and developed to create a usable space.
First Floor Landing
A spacious split-level landing that features grand balustrading, handrails and newel posts. The decor is modern and neutral with a dado rail and coving to the ceiling. The landing leads to the family bathroom, a separate W.C., the principal bedroom, double bedroom two, bedroom three and a further staircase to the second floor.
Principal Bedroom
A spacious bedroom that features fitted wardrobes, a lovely feature open fire, an exposed timber floor, a picture rail, ornate coving and a sash window to the rear elevation.
Bedroom Two
The second double bedroom features an exposed timber floor, an open fire, a picture rail and coving. Three large sash windows are present on the front elevation, allowing plenty of natural light in with a lovely view out.
Bedroom Three
This room is neutrally decorated with an exposed timber floor, a picture rail and coving. Again, a sash window is present at the front elevation.
Family Bathroom
The bathroom is a stunning blend of traditional elegance and contemporary design. It features a luxurious roll-top bath with decorative feet and a large shower enclosure, complete with a rain dance shower head. A pedestal wash basin complements the classic aesthetic, while a sleek vertical radiator serves both as a heating source and as a towel rail. A sash window allows natural light through and features a wooden shutter. A built-in cupboard provides convenient storage.
Separate W.C.
A traditional but contemporary partially tiled W.C. comprises a traditional toilet that features a cistern mounted high, with an exposed flush pipe. A corner wash basin is present, and a frosted sash window allows natural light in.
Second Floor Landing
The second-floor landing is neutrally decorated with a Velux window above the staircase and an exposed timber beam. This landing leads to two large double bedrooms and a bathroom.
Bedroom Four
A stunning double bedroom that is decorated in modern tones. It features wall panelling, fitted wardrobes, exposed timber beams and a stunning large Georgian dormer to the front elevation, which offers the most amazing view out over the valley towards Horsforth and Rawdon.
Bedroom Five
Decorated in modern tones. This room has an exposed timber beam and two large Velux windows.
Bathroom Two
A stunning bathroom that comprises a walk-in shower with a glass door with a rain dance shower head above, a wash basin and a toilet. The decor is modern with partially tiled herringbone walls.
Driveway & Front Garden
Sunnymeade has a gravelled driveway offering off-street parking for two vehicles. A block-paved path leads up to the front door with a tiled porch. The front garden has a seating area and a mature border. A path leads up the side of the property to the rear garden.
Rear Garden
A west-facing rear garden that benefits from a stone-flagged patio and an artificial lawn. At the top of the garden, a gate leads out onto a lane that offers space for additional parking and an area for the bins.
Important Information
TENURE - FREEHOLD.
Council Tax Band E.
No Onward Chain.
1. In accordance with the Money Laundering, Terrorist Financing and Transfer of Funds (Information on the Payer) Regulations 2017 (as amended), estate agents are legally required to verify the identity of their applicants and understand the source of any funds used in a property transaction. As part of our due diligence process, all purchasers and individuals providing funds (including any giftor) will be required to provide: Proof of identity, Proof of address and Evidence of the source of funds. We carry out electronic anti-money laundering (AML) checks on all buyers and giftor(s). A non-refundable fee of £40.00 (including VAT) will be charged per individual to cover the cost of these checks. We apply a risk-based approach in line with regulatory requirements. This means the level of information and documentation we request may vary. In some cases, additional evidence may be required to meet our obligations under the regulations. All requested documentation must be provided in full for us to proceed with the transaction. Failure to comply may result in delays or the inability to continue with the process.
Please note: Where we have knowledge or suspicion that a transaction involves criminal property or money laundering, we are legally required to make a report to the National Crime Agency (NCA).
2. We endeavour to make our particulars accurate and reliable. However, they are only a general guide to the property, and if there is any aspect of our particulars which is of importance to you, please contact the office and we will be happy to check where we reasonably can.
3. Measurements: These approximate room sizes are only intended as general guidance.
4. Services: Please note we have not tested the services or any of the equipment or appliances in this property.
5. These particulars are issued in good faith but do not constitute representations of fact or form part of any offer or contract; the matters referred to in these particulars should be independently verified by prospective buyers. Neither Yorkshire's Finest Leeds Limited T/A Cornerstone Sales & Lettings nor any of its employees or agents has any authority to make or give any representation or warranty about this property.
Please note some of marketing photography has been enhanced with AI Furniture.
Tenure: Freehold
EPC
Broadband
Download speed
Upload speed
Download speed
Upload speed
Download speed
Upload speed

Broadband & mobile data availability at St. Wilfrids Street, Calverley, LS28
Address shown above is the closest found to the postcode, that has Ofcom data available
Mobile Coverage
 |
Voice | Indoor |
Outdoor |
| Data | Indoor |
Outdoor |
 |
Voice | Indoor |
Outdoor |
| Data | Indoor |
Outdoor |
 |
Voice | Indoor |
Outdoor |
| Data | Indoor |
Outdoor |
 |
Voice | Indoor |
Outdoor |
| Data | Indoor |
Outdoor |
Utilities
| Electricity | Mains Supply |
| Water | Mains Supply |
| Heating | Gas Mains |
| Broadband | Ask Agent |
| Sewerage | Mains |
Rights and Restrictions
| Private rights of way | Ask Agent |
| Public rights of way | Ask Agent |
| Restrictions | Conservation Area |
| Parking | Driveway |
Risks
| Flooded in last 5 years | Ask Agent |
| Flood Defenses | Ask Agent |
| Source of Flood | Ask Agent |
Other properties you might be interested in
