


4 Bedroom Detached House For Sale
Cornerstone are delighted to offer for sale this four-bedroom detached property with a garage on a good-sized plot.
The first viewings are on Saturday 18th July 2026, by appointment.
Cornerstone are delighted to offer for sale this spacious four-bedroom detached family home, positioned within one of Meanwood's highly sought-after residential developments. Offering generous living accommodation in a superb location, we believe this property will appeal to a wide variety of buyers, from growing families to those looking for more space in an exceptional North Leeds location.
The property enjoys a prime position just a short stroll from the vibrant heart of Meanwood, one of Leeds' most desirable suburbs. Meanwood perfectly balances a thriving cafe, bar and restaurant culture with outstanding green spaces, making it an increasingly popular choice for professionals and families.
The area offers an excellent selection of amenities including Waitrose Home & Food Hall, the Northside Retail Park which has an Aldi. Meanwood has plenty of fitness facilities, cafes, bars, restaurants and traditional pubs. Nature lovers are equally well catered for with Meanwood Park, The Hollies, and the Meanwood Valley Trail all within easy reach, providing acres of woodland walks and open green space.
Families are well served by a number of highly regarded primary and secondary schools, while commuters benefit from excellent transport links into Leeds City Centre, Headingley, Chapel Allerton, and the wider motorway network via the Ring Road.
David Lloyd Leeds and several other health and leisure clubs are also conveniently located nearby, making this an outstanding location to call home.
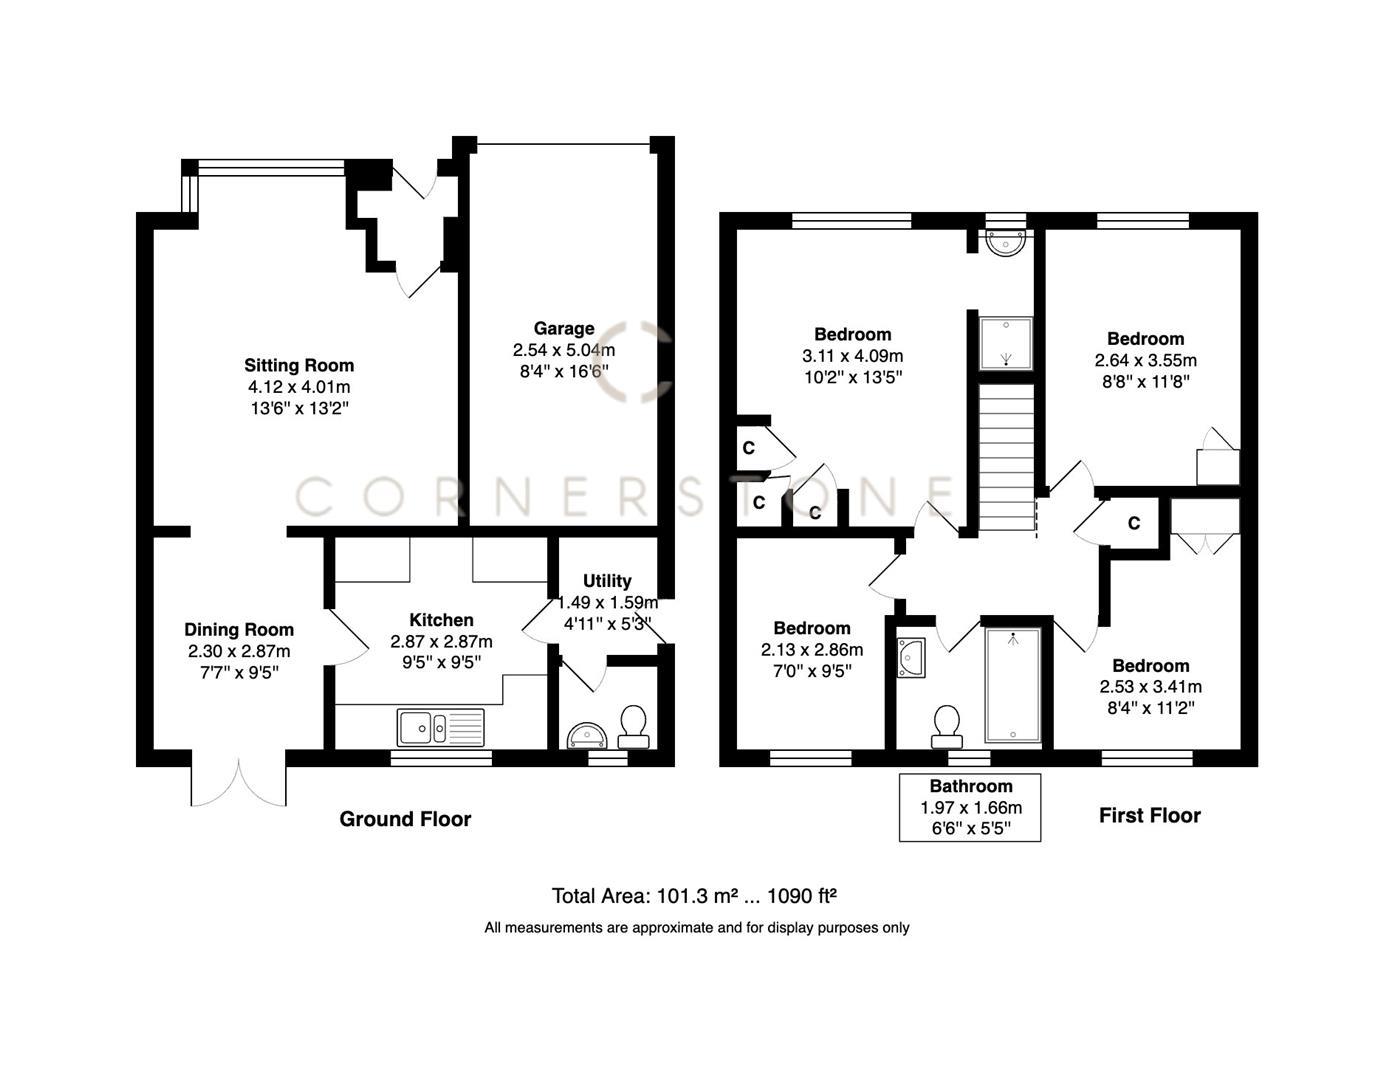
Internally, the accommodation has been thoughtfully designed for family living. The ground floor comprises a welcoming entrance vestibule, a superb open-plan sitting and dining room with French doors opening directly onto the rear garden, creating a wonderful indoor-outdoor entertaining space. There is also a spacious fitted kitchen leading into a practical utility room and a convenient ground floor W.C.
To the first floor, the landing provides access to a generous principal bedroom complete with its own en-suite shower room, a second spacious double bedroom, two further well proportioned bedrooms and a contemporary family bathroom.
Externally, the property continues to impress. To the front is an attractive garden alongside a driveway providing off-street parking and access to the attached garage. The rear garden enjoys a highly desirable aspect, allowing you to make the very most of the afternoon and evening sunshine. It features a generous patio, a lawn and a timber garden shed, creating a fantastic space for children to play, entertaining friends and family, or simply relaxing throughout the warmer months.
Homes of this size, offering generous accommodation, excellent outdoor space and such a highly desirable Meanwood location, rarely remain available for long. We expect strong levels of interest and highly recommend arranging a viewing to fully appreciate everything this fantastic family home has to offer.
Entrance Vestibule/Hallway
You enter the property through a dark blue door into a neutrally decorated entrance vestibule/hallway. This space is perfect for shoe and cloak storage. A second door leads into the sitting room.
Sitting Room
A lovely sitting room is decorated neutrally with an inset fireplace which creates a nice focal point to this room. A double glazed bay window exists to the front elevation with a view down the front garden. The sitting room has a premium wood effect floor and flows into the dining room through an arch. A staircase also leads from the sitting room to the first-floor landing.
Dining Room
The dining room is open plan with the sitting room and is linked by an arch. The premium wood effect floor continues into the dining room which is neutrally decorated with double-glazed French doors that lead out into the rear garden. A timber door leads into the kitchen.
Kitchen
A spacious kitchen comprises ample lower and upper-level cupboards finished in a shaker style with contrasting worktops, tiled splashbacks with some above-worktop lighting and cupboard lighting. The kitchen utilities comprise a one-and-a-half stainless steel sink with a drainer that has a large double-glazed window above which looks out over the rear garden. An integrated dishwasher, and an impressive free-standing Rangemaster oven with five-ring gas burners with an extractor above are all included in the sale. The kitchen decor is neutral and a tiled floor is present. A timber door leads into the utility room.
Utility Room
A neutrally decorated utility room has a door that leads out to the side of the property, offering easy access to both the front and the rear garden. A second door leads into the ground floor W.C. The utility room houses the property's boiler, space for a washing machine and space for a free-standing fridge freezer.
Ground Floor W.C.
A predominantly neutrally decorated W.C. with a painted feature wall that comprises a toilet, a hand wash basin above a vanity cupboard and a frosted double-glazed window.
Landing
A neutrally decorated landing leads to the principal bedroom with en-suite, double bedroom two, two further good-sized bedrooms and the family bathroom.
Principal Bedroom
A spacious, neutrally decorated bedroom features fitted furniture and wardrobes. A double-glazed window is to the front elevation and an arch leads into the en-suite. The en-suite comprises a wash basin above a vanity cupboard with a frosted double-glazed window above and a shower cubicle is present.
Second Double Bedroom
A neutrally decorated bedroom with fitted furniture and a wardrobe. A double-glazed window is to the front elevation.
Bedroom Three
A neutrally decorated bedroom that has fitted wardrobes and furniture. A double-glazed window looks out over the rear garden.
Bedroom Four
A neutrally decorated bedroom with a double-glazed window to the rear elevation.
Family Bathroom
The bathroom comprises a large walk in shower, wash basin above a vanity cupboard, a toilet and a chrome towel radiator. A frosted double-glazed window allows natural light in.
Front Garden & Driveway
The property benefits from a large lawn and a driveway which leads to the garage.
Garage
An attached garage that is accessed by an up-and-over door. The garage has power.
Rear Garden
A spacious rear garden that comprises a patio and a lawn. A timber shed is present at the top of the garden. The rear garden accesses the house with ease with double-glazed French doors into the dining room.
Important Information
TENURE - FREEHOLD.
Council Tax Band D.
1. In accordance with the Money Laundering, Terrorist Financing and Transfer of Funds (Information on the Payer) Regulations 2017 (as amended), estate agents are legally required to verify the identity of their applicants and understand the source of any funds used in a property transaction. As part of our due diligence process, all purchasers and individuals providing funds (including any giftor) will be required to provide: Proof of identity, Proof of address and Evidence of the source of funds. We carry out electronic anti-money laundering (AML) checks on all buyers and giftor(s). A non-refundable fee of £40.00 (including VAT) will be charged per individual to cover the cost of these checks. We apply a risk-based approach in line with regulatory requirements. This means the level of information and documentation we request may vary. In some cases, additional evidence may be required to meet our obligations under the regulations. All requested documentation must be provided in full for us to proceed with the transaction. Failure to comply may result in delays or the inability to continue with the process.
Please note: Where we have knowledge or suspicion that a transaction involves criminal property or money laundering, we are legally required to make a report to the National Crime Agency (NCA).
2. We endeavour to make our particulars accurate and reliable. However, they are only a general guide to the property, and if there is any aspect of our particulars which is of importance to you, please contact the office and we will be happy to check where we reasonably can.
3. Measurements: These approximate room sizes are only intended as general guidance.
4. Services: Please note we have not tested the services or any of the equipment or appliances in this property.
5. These particulars are issued in good faith but do not constitute representations of fact or form part of any offer or contract; the matters referred to in these particulars should be independently verified by prospective buyers. Neither Yorkshire's Finest Leeds Limited T/A Cornerstone Sales & Lettings nor any of its employees or agents has any authority to make or give any representation or warranty about this property.
Tenure: Freehold
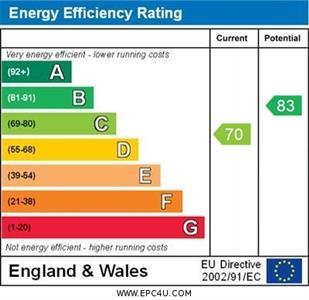
EPC
Broadband
Download speed
Upload speed
Download speed
Upload speed
Download speed
Upload speed

Broadband & mobile data availability at Woodside Avenue, Meanwood, Leeds, LS7
Address shown above is the closest found to the postcode, that has Ofcom data available
Mobile Coverage
 |
Voice | Indoor |
Outdoor |
| Data | Indoor |
Outdoor |
 |
Voice | Indoor |
Outdoor |
| Data | Indoor |
Outdoor |
 |
Voice | Indoor |
Outdoor |
| Data | Indoor |
Outdoor |
 |
Voice | Indoor |
Outdoor |
| Data | Indoor |
Outdoor |
Utilities
| Electricity | Mains Supply |
| Water | Mains Supply |
| Heating | Gas Mains |
| Broadband | Ask Agent |
| Sewerage | Mains |
Rights and Restrictions
| Private rights of way | Ask Agent |
| Public rights of way | Ask Agent |
| Restrictions | Ask Agent |
| Parking | Ask Agent |
Risks
| Flooded in last 5 years | Ask Agent |
| Flood Defenses | Ask Agent |
| Source of Flood | Ask Agent |
Other properties you might be interested in
