


2 Bedroom Semi-Detached House For Sale
Situated within a pleasant cul-de-sac setting, this charming two-bedroom semi-detached home offers beautifully presented accommodation throughout, together with a superb south-east facing rear garden that creates a wonderful sense of space and outdoor living.
Introduction
The first viewings for this lovely home will take place on Saturday, 1st August, by appointment only.
Situated within a pleasant cul-de-sac setting, this charming two-bedroom semi-detached home offers beautifully presented accommodation throughout, together with a superb south-east facing rear garden that creates a wonderful sense of space and outdoor living. Perfectly suited to first-time buyers, downsizers or young families alike, the property enjoys a fantastic balance between residential living and excellent connectivity to Leeds and the surrounding areas.
The Home
A metal gate opens into the low-maintenance gravelled front garden, where a pathway leads directly to the front entrance door. A timber gate to the side provides convenient access down the side of the house towards the kitchen door and impressive rear garden. From the very first impression, the property has an inviting feel.
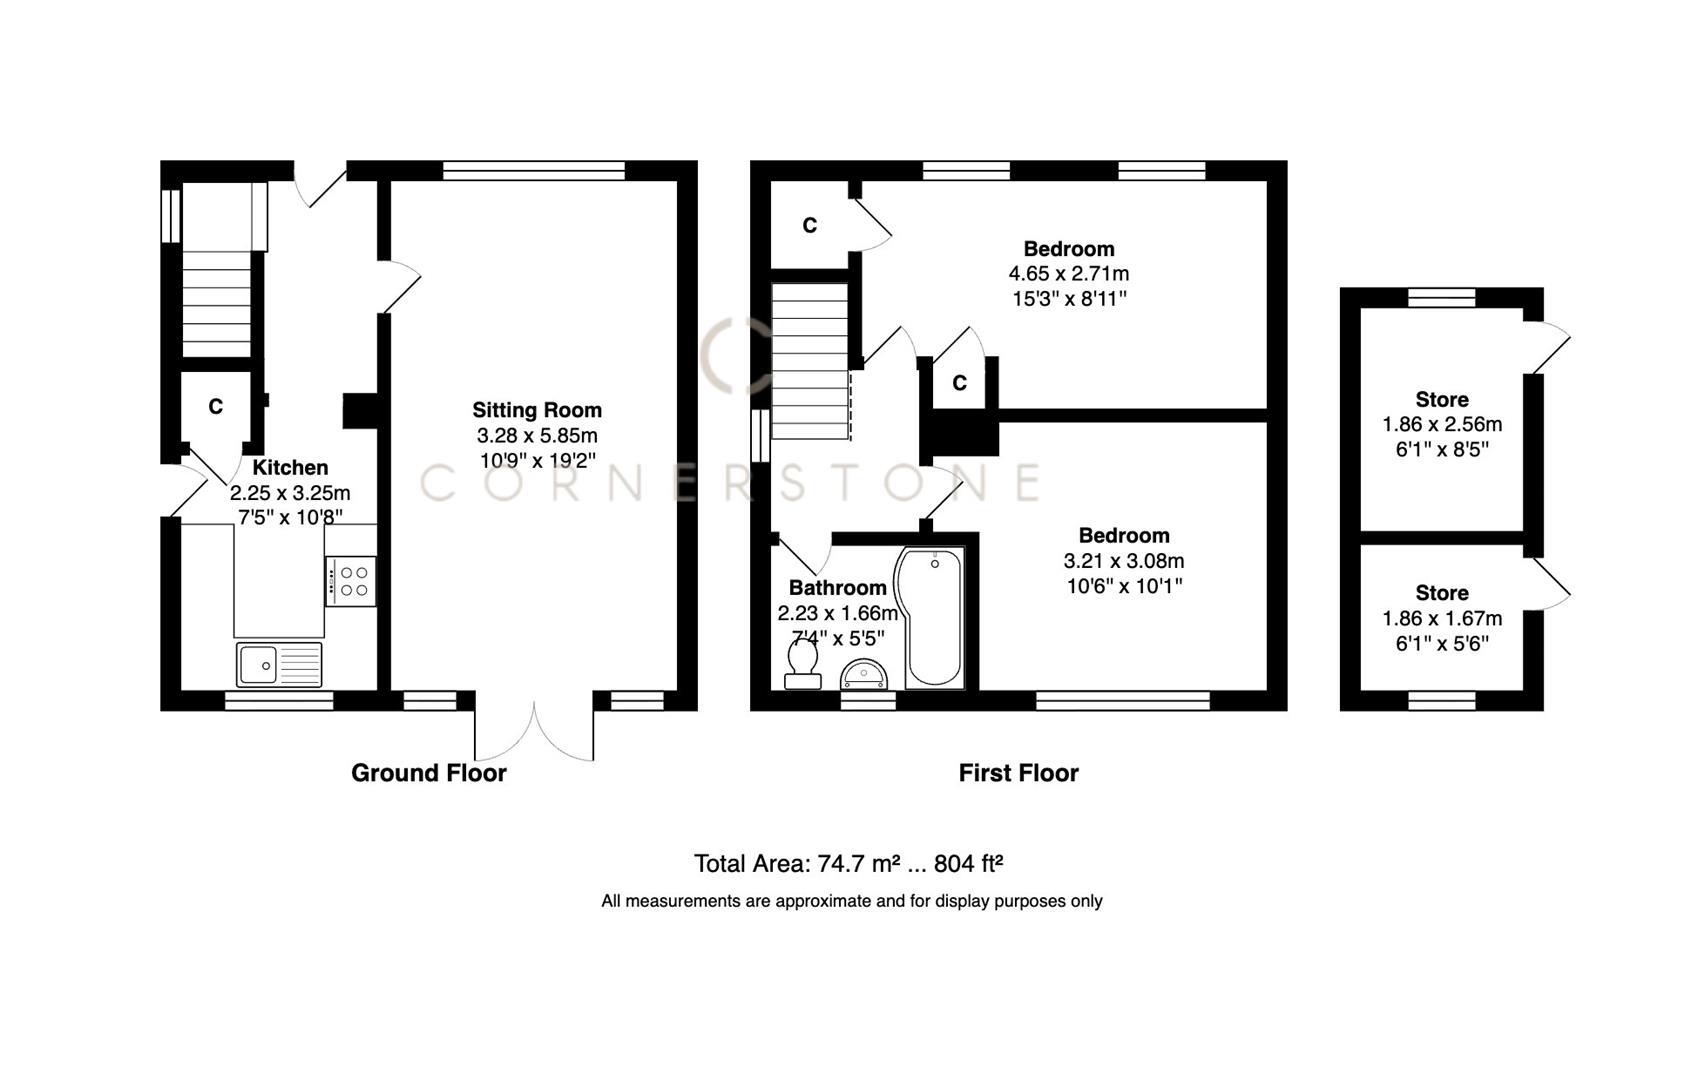
Stepping through the white UPVC entrance door, you are welcomed into a stylish and neutrally decorated hallway finished with striking polished black tiled flooring. The hallway immediately creates a smart and modern first impression whilst still feeling warm and homely. Natural light filters through a double glazed window positioned at the foot of the staircase, helping the space feel bright and airy. Practicality is good, with an under-stair cupboard providing some useful storage. From here, access is provided to the kitchen, sitting room and staircase leading to the first floor accommodation.
The kitchen is a pleasant and functional space offering an excellent range of fitted cupboards and generous worktop space. Metro tiled splashbacks add a modern touch, complementing the styling perfectly. The kitchen comprises an oven, four-ring gas hob with extractor hood above, and a one-and-a-half stainless steel sink with a drainer positioned beneath a double glazed window overlooking the rear garden. There is space for a freestanding fridge freezer, together with plumbing and space for a washing machine. A particularly useful pantry cupboard provides additional storage, whilst a UPVC frosted glazed door gives direct access outside, ideal for day-to-day convenience.
The sitting room is a delightful reception space enjoying a pleasant outlook towards the front garden through a large double glazed window. The room has been tastefully decorated in neutral tones and features a painted chimney breast with a fireplace, creating an attractive focal point to the room. The continuation of the polished black tiled flooring adds a sleek finish, whilst double glazed French doors open directly onto the rear patio seating area, beautifully connecting the indoor living space with the garden beyond.
On the first floor, the landing is neutrally decorated and enjoys natural light from a side-facing double glazed window. The landing leads to two spacious bedrooms together with a modern bathroom suite finished with contemporary tiling and comprising a bath with a rainfall shower above. A further excellent feature is the pull-down loft ladder, which provides access to a boarded loft space complete with a light, offering superb additional storage potential.
The Garden
Without doubt, one of the standout features of this home is the brilliant south-east facing rear garden. Designed to make the most of both sunshine and outdoor living, the garden enjoys expansive patio seating areas perfect for entertaining, relaxing or summer dining beneath the timber pergola. A lawned section creates further family-friendly outdoor space, whilst the brick-built outbuilding comprises two separate rooms offering excellent versatility. The overall garden space feels fairly private, and wonderfully usable throughout the warmer months.
The location
The location of 252 Swarcliffe Drive is exceptionally convenient, positioned just off Barwick Road in East Leeds. The nearby Leeds East Orbital Route has significantly improved connectivity across the city and surrounding areas, allowing swift access towards North Leeds, the A64, York, Wetherby and the motorway network. For commuters and those regularly travelling across Leeds, the improved infrastructure has made this area increasingly desirable.
The Springs retail and leisure complex is easily accessible and has quickly become one of East Leeds most popular shopping destinations. Offering a modern blend of well-known retail brands, restaurants, cafes and a cinema, it provides excellent day-to-day convenience together with leisure facilities right on the doorstep. Nearby Crossgates also offers a fantastic range of amenities, including supermarkets, independent shops, cafes, bars and eateries, alongside the highly regarded Crossgates Shopping Centre. Crossgates Railway Station provides frequent rail services directly into Leeds City Centre, making the location particularly appealing for commuters.
Leeds City Centre itself continues to thrive as one of the UK’s most vibrant regional cities. Renowned for its excellent shopping facilities, including Victoria Leeds and Trinity Leeds, the city also offers an extensive selection of restaurants, bars, cafes and cultural attractions such as the Grand Theatre, Leeds Arena, and so much more. Leeds has developed a strong reputation as a major hub for business, finance, digital industries and higher education, helping sustain consistent buyer demand across many surrounding suburbs.
Locally, residents also benefit from a good range of everyday amenities close to the property itself, including supermarkets, local convenience stores, gyms, schools, parks and regular bus services providing straightforward access into Leeds City Centre and neighbouring areas. The area continues to attract buyers looking for excellent value, in this property's case generous outdoor space and strong transport links whilst remaining within comfortable reach of the city.
Overall, this is a beautiful home offering stylish accommodation, fantastic outdoor space and a highly convenient location. Viewing is strongly recommended to fully appreciate everything this lovely home has to offer.
Important Information
TENURE - Freehold
Council Tax Band A.
1. In accordance with the Money Laundering, Terrorist Financing and Transfer of Funds (Information on the Payer) Regulations 2017 (as amended), estate agents are legally required to verify the identity of their applicants and understand the source of any funds used in a property transaction. As part of our due diligence process, all purchasers and individuals providing funds (including any giftor) will be required to provide: Proof of identity, Proof of address and Evidence of the source of funds. We carry out electronic anti-money laundering (AML) checks on all buyers and any giftor. A non-refundable fee of £40.00 (including VAT) will be charged per individual to cover the cost of these checks. We apply a risk-based approach in line with regulatory requirements. This means the level of information and documentation we request may vary. In some cases, additional evidence may be required to meet our obligations under the regulations. All requested documentation must be provided in full for us to proceed with the transaction. Failure to comply may result in delays or the inability to continue with the process.
Please note: Where we have knowledge or suspicion that a transaction involves criminal property or money laundering, we are legally required to make a report to the National Crime Agency (NCA).
2. We endeavour to make our particulars accurate and reliable. However, they are only a general guide to the property, and if there is any aspect of our particulars which is of importance to you, please contact the office and we will be happy to check where we reasonably can.
3. Measurements: These approximate room sizes are only intended as general guidance.
4. Services: Please note we have not tested the services or any of the equipment or appliances in this property.
5. These particulars are issued in good faith but do not constitute representations of fact or form part of any offer or contract; the matters referred to in these particulars should be independently verified by prospective buyers. Neither Yorkshire's Finest Leeds Limited T/A Cornerstone Sales & Lettings nor any of its employees or agents has any authority to make or give any representation or warranty about this property.
Tenure: Freehold
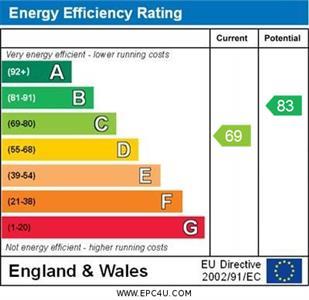
EPC
Broadband
Download speed
Upload speed
Download speed
Upload speed
Download speed
Upload speed

Broadband & mobile data availability at Swarcliffe Drive East, Leeds, LS14
Address shown above is the closest found to the postcode, that has Ofcom data available
Mobile Coverage
 |
Voice | Indoor |
Outdoor |
| Data | Indoor |
Outdoor |
 |
Voice | Indoor |
Outdoor |
| Data | Indoor |
Outdoor |
 |
Voice | Indoor |
Outdoor |
| Data | Indoor |
Outdoor |
 |
Voice | Indoor |
Outdoor |
| Data | Indoor |
Outdoor |
Utilities
| Electricity | Mains Supply |
| Water | Mains Supply |
| Heating | Gas Mains |
| Broadband | Ask Agent |
| Sewerage | Mains |
Rights and Restrictions
| Private rights of way | Ask Agent |
| Public rights of way | Ask Agent |
| Restrictions | Ask Agent |
| Parking | On Street |
Risks
| Flooded in last 5 years | Ask Agent |
| Flood Defenses | Ask Agent |
| Source of Flood | Ask Agent |
Other properties you might be interested in
